SERVICE / 01
Design–build
One accountable team, from brief to build.
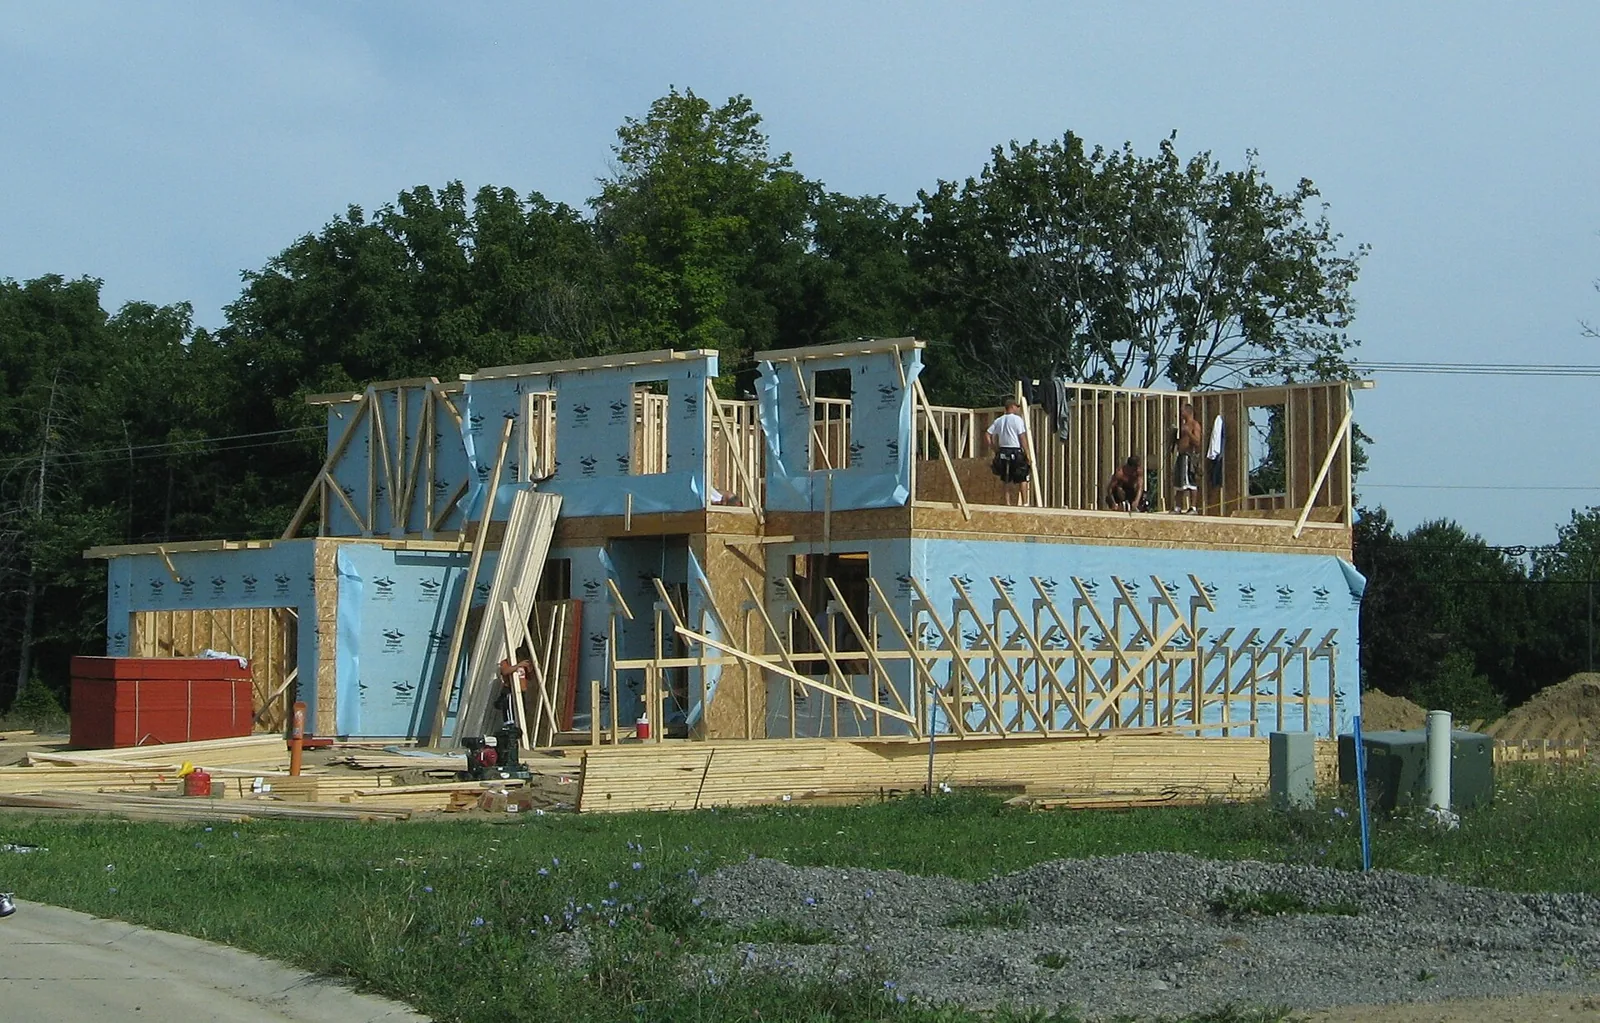
The approach
Bring design decisions and construction planning into the same conversation. We map the brief, review site constraints and work with the appropriate design professionals to develop a practical scope.
What to define early
A design brief, coordination schedule and clearly described scope form the starting point. Professional design and permit requirements depend on the location and project.
Before the first meeting
Bring available plans, photographs, your location and the priorities that matter most. Avoid sending sensitive records through an unconfigured form.
A proposal with boundaries
Ask which preparation, materials, access arrangements and follow-up are included. Record allowances and exclusions alongside the scope.
When requirements change
Agree the revised work, cost and programme effect in writing before work proceeds.
Related expertise
Residential construction
A home built around the way you live.
Commercial fit-outs
Make your next workspace work harder.
Let’s give the idea a solid start.
Tell us the scope, location and timing. We will use the first conversation to clarify the practical next steps.