SERVICE / 03
Commercial fit-outs
Make your next workspace work harder.
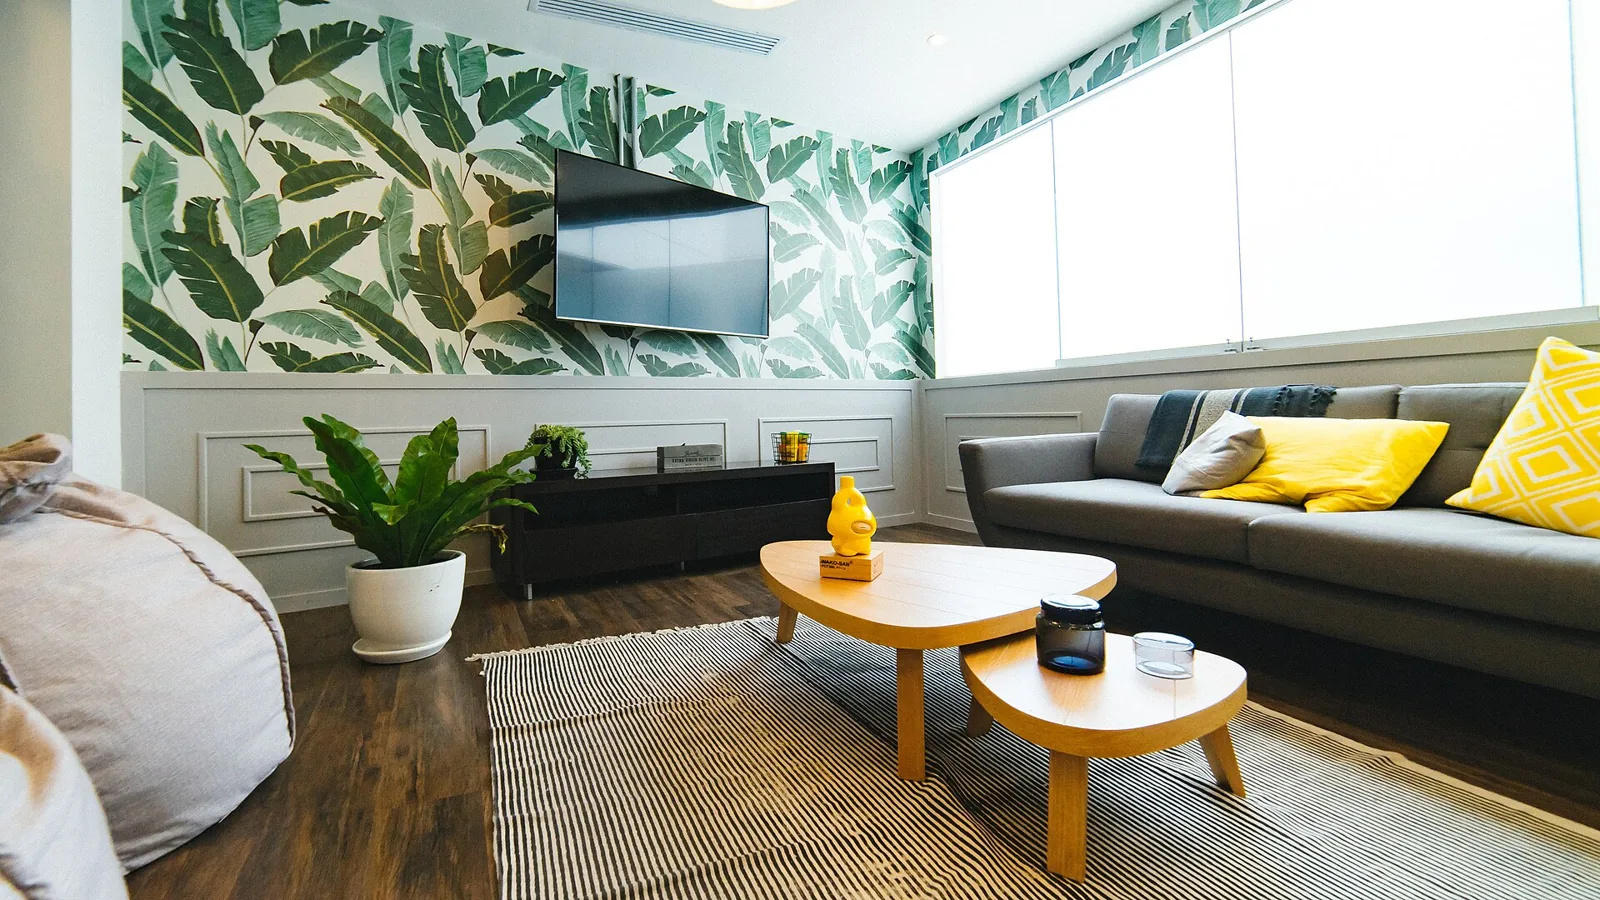
The approach
A fit-out should support the people who use it. We coordinate work zones, service requirements and finish choices around the needs of a changing business.
What to define early
We begin with occupancy requirements, landlord conditions and the proposed move-in window. Specialist systems are scoped with qualified trades.
Before the first meeting
Bring available plans, photographs, your location and the priorities that matter most. Avoid sending sensitive records through an unconfigured form.
A proposal with boundaries
Ask which preparation, materials, access arrangements and follow-up are included. Record allowances and exclusions alongside the scope.
When requirements change
Agree the revised work, cost and programme effect in writing before work proceeds.
Related expertise
Design–build
One accountable team, from brief to build.
Residential construction
A home built around the way you live.
Let’s give the idea a solid start.
Tell us the scope, location and timing. We will use the first conversation to clarify the practical next steps.