FICTIONAL CONCEPT STUDY / 02
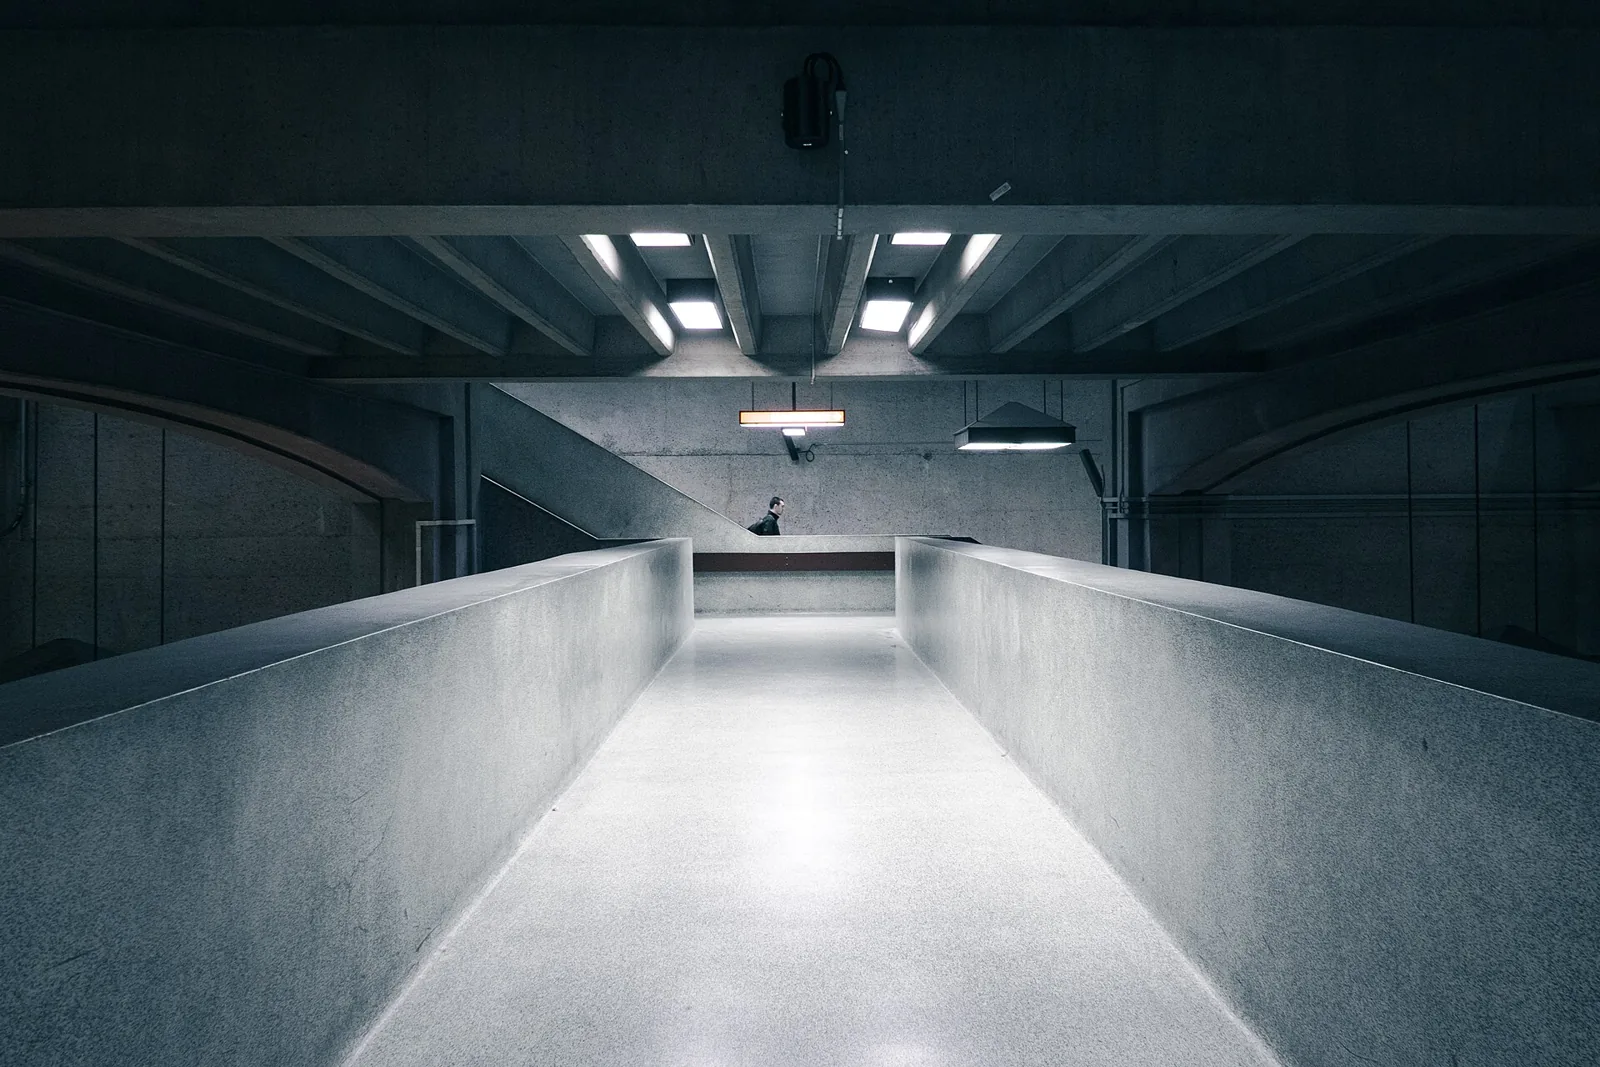
An adaptable workspace with a durable finish.
The brief
This sample commercial fit-out explores how workstations, storage and meeting space can share a compact footprint without crowding circulation.
The constraints
An adaptable work environment must resolve circulation, daylight and service routes without treating them as separate design problems.
The response
The sample solution uses a clear service spine and robust finishes in busy areas.
The proposed approach starts with a documented scope, reviews the significant interfaces and gives the owner a clear route for approving decisions. It is an illustrative narrative, not a record of a completed commission.
STUDY RECORD
Workshop Quarter
Status / Fictional concept
Scope / Residential construction
Business / Atlas Contracting
Photography / Licensed references; see credits.
Material and detail references
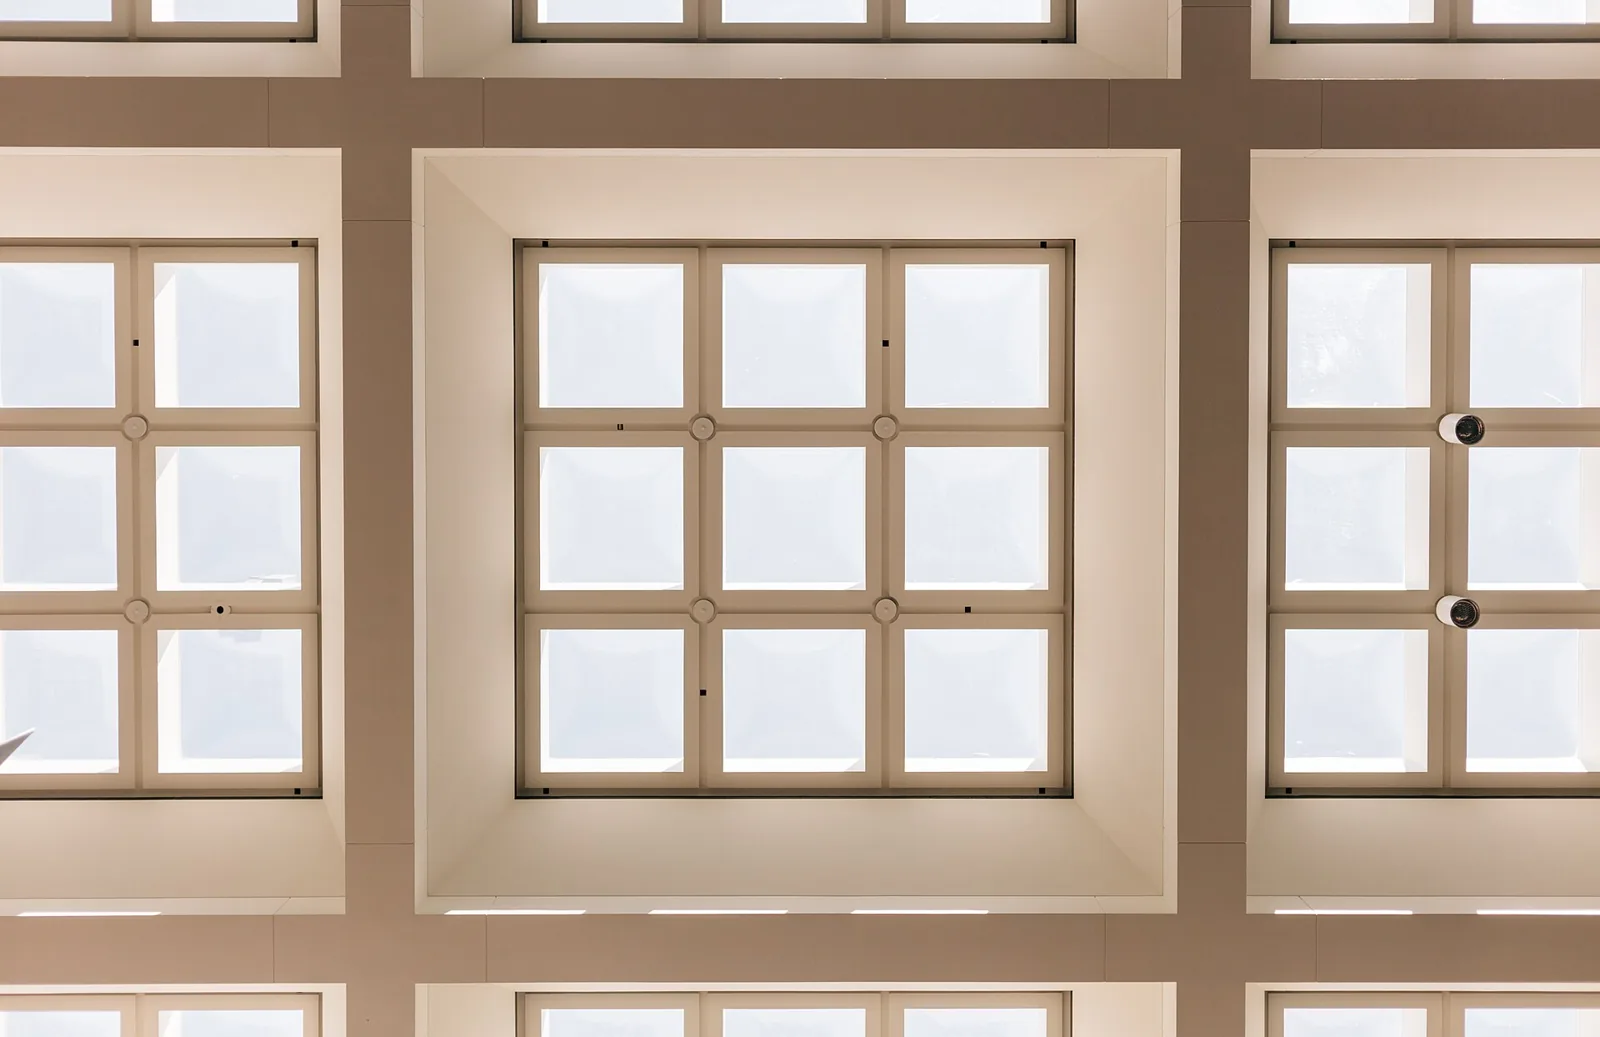
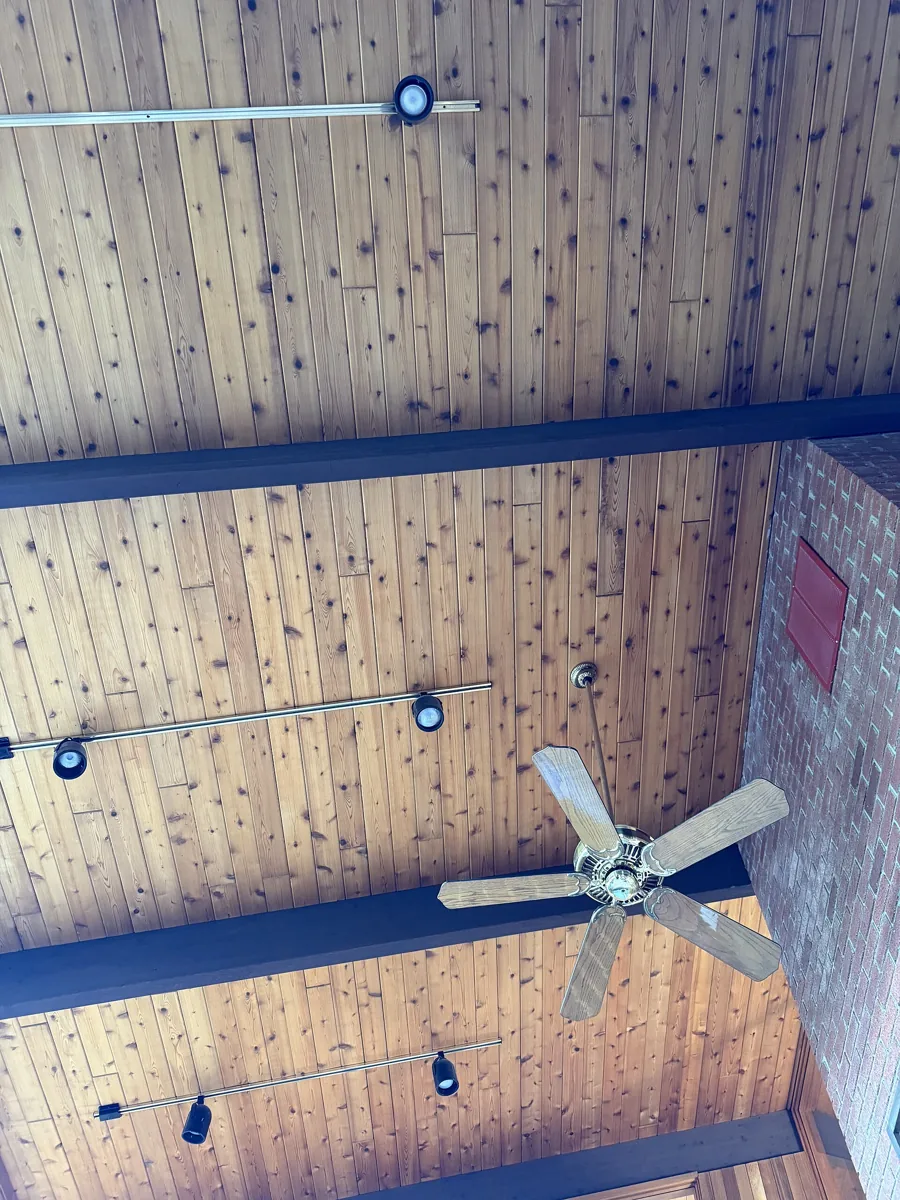
Fictional concept study. Images are licensed architectural references from different real locations; they do not show work by this demo company.
What to carry into a real brief
Identify access limits, material lead times and the decisions that require design coordination. Ask which information is needed before pricing and which details remain provisional.
Let’s give the idea a solid start.
Tell us the scope, location and timing. We will use the first conversation to clarify the practical next steps.